Structural & Civil Delivery Progress
35% Completed
Phase: Pre Launch
Target Handover: 2027
Architecture & Masterplan
A master-planned mixed-use riverfront enclave combining pedestrian shopping streets, upscale waterfront cafes, rooftop observation decks, and luxury residential suites on a 36-month flexible instalment schedule.
Building Height
12 Floors
Total Units Inventory
110 Units
Regulatory Approvals
100% CDA / DHA Verified
Engineering & Luxury Features
- Waterfront Promenade Dining
- Boutique Retail Shops
- Rooftop Infinity Deck
- 36-Month Construction Plan
- Direct GT Road Connectivity
Development Photo Gallery
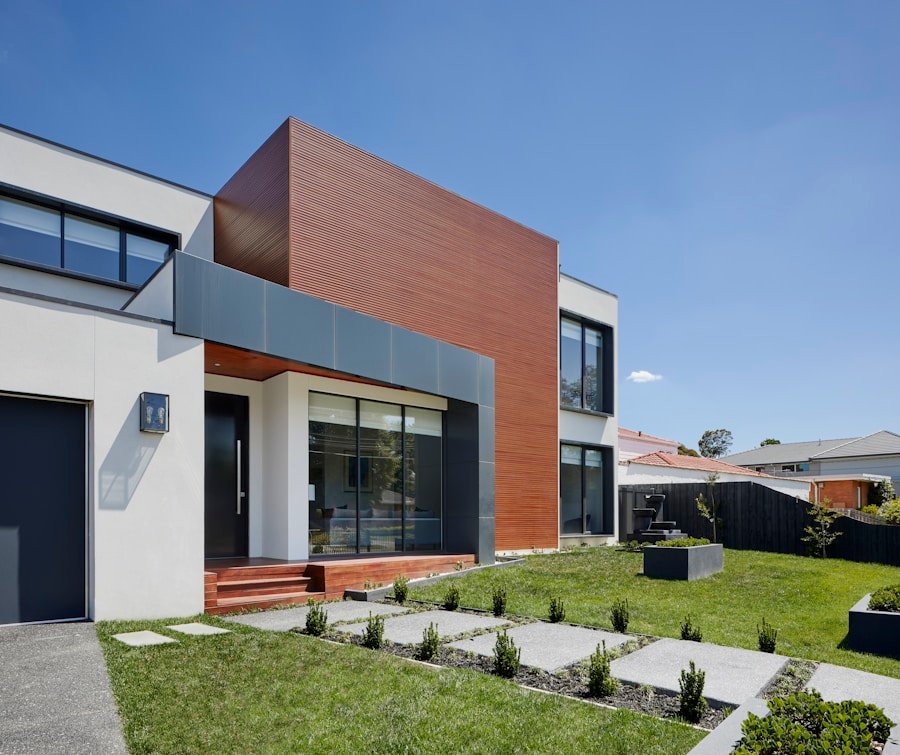
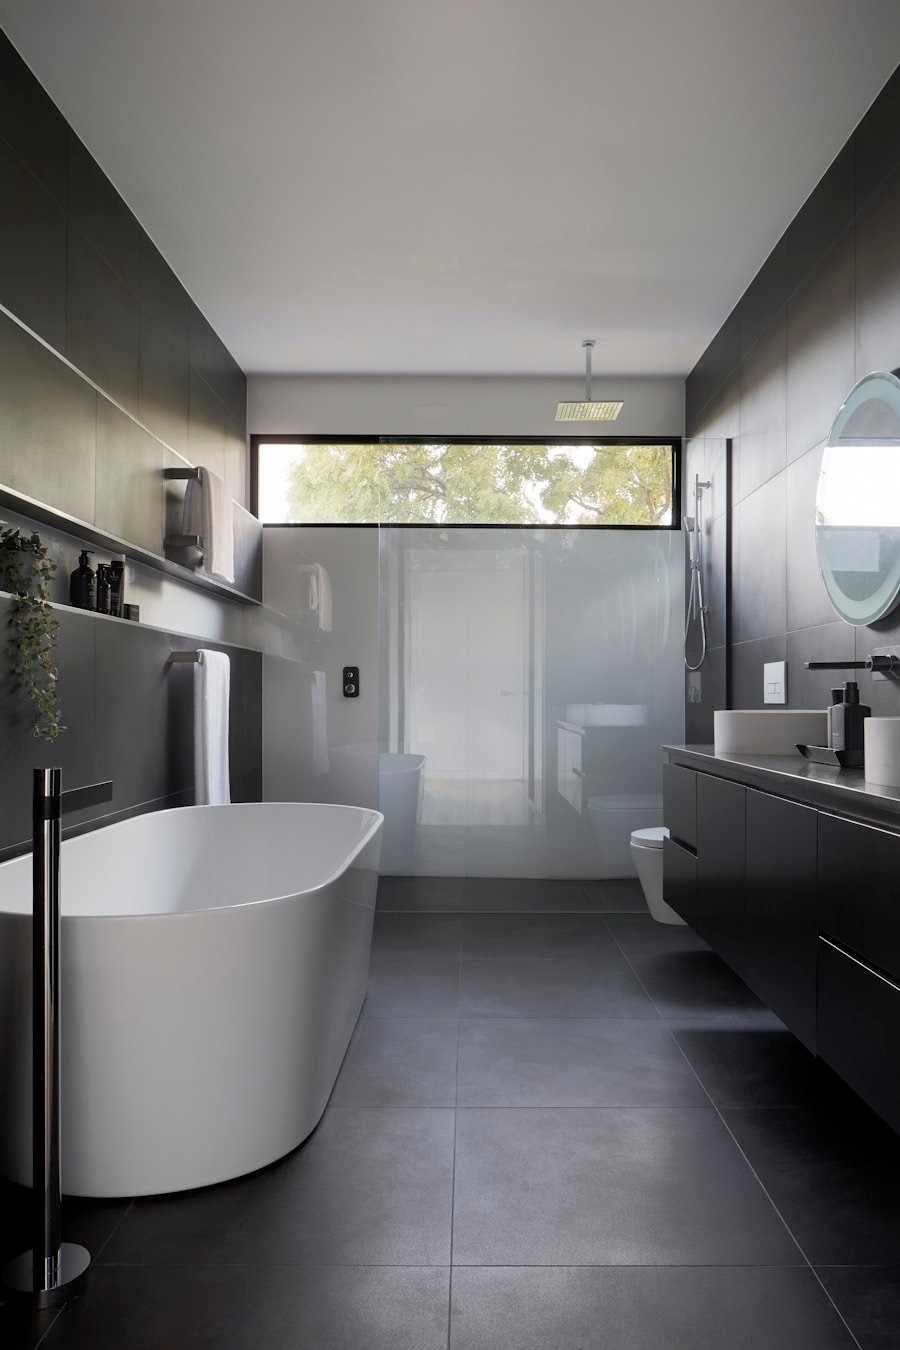
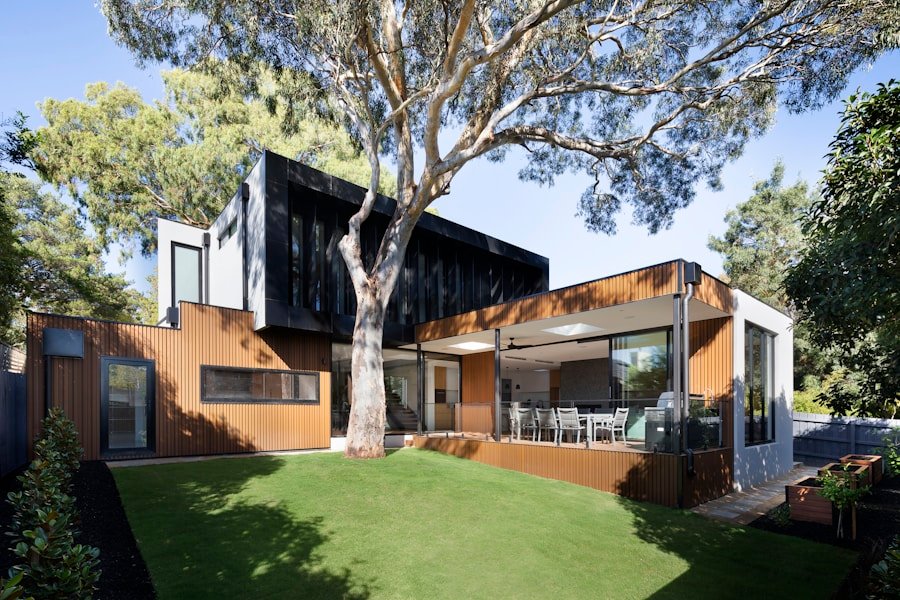
Official Project Dossier
Request high-resolution architectural blueprints, unit floor specs, and developer master plans.
Request Brochure via WhatsApp ↗Inquire for Availability
Our senior development advisors will provide unit allocations and schedule a private site visit.