Structural & Civil Delivery Progress
78% Completed
Phase: Under Construction
Target Handover: 2026
Architecture & Masterplan
Evermark Centre stands tall on Jinnah Avenue as Islamabad’s benchmark commercial address. Designed for multinational corporations and high-yield institutional investors, featuring panoramic express elevators, dual backup generators, and fiber-optic backbone.
Building Height
18 Floors
Total Units Inventory
64 Corporate Offices
Regulatory Approvals
100% CDA / DHA Verified
Engineering & Luxury Features
- Grade-A Corporate Suites
- Panoramic Glass Elevators
- 3-Level Underground Parking
- 100% Power Backup Dual Gensets
- High-Yield Multinational Leases
Development Photo Gallery
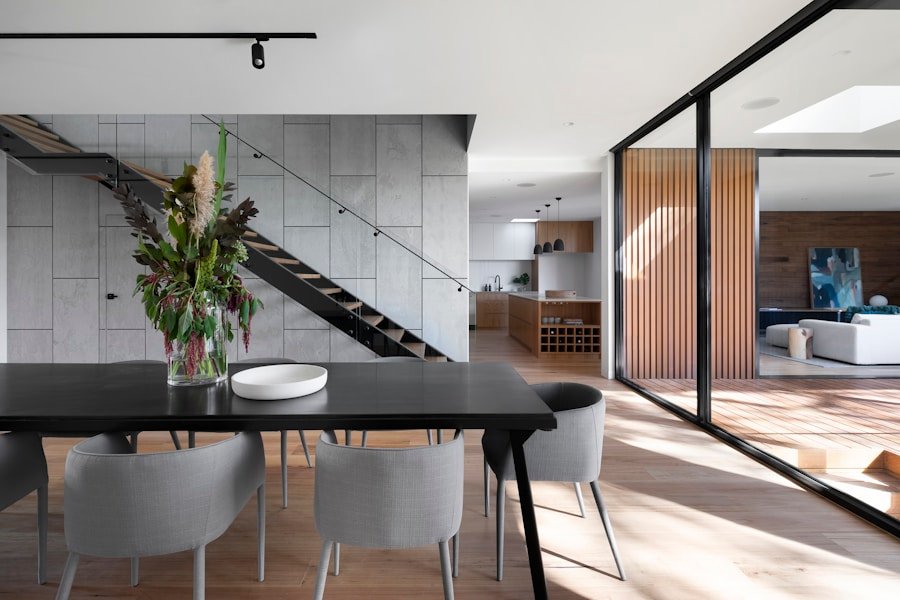
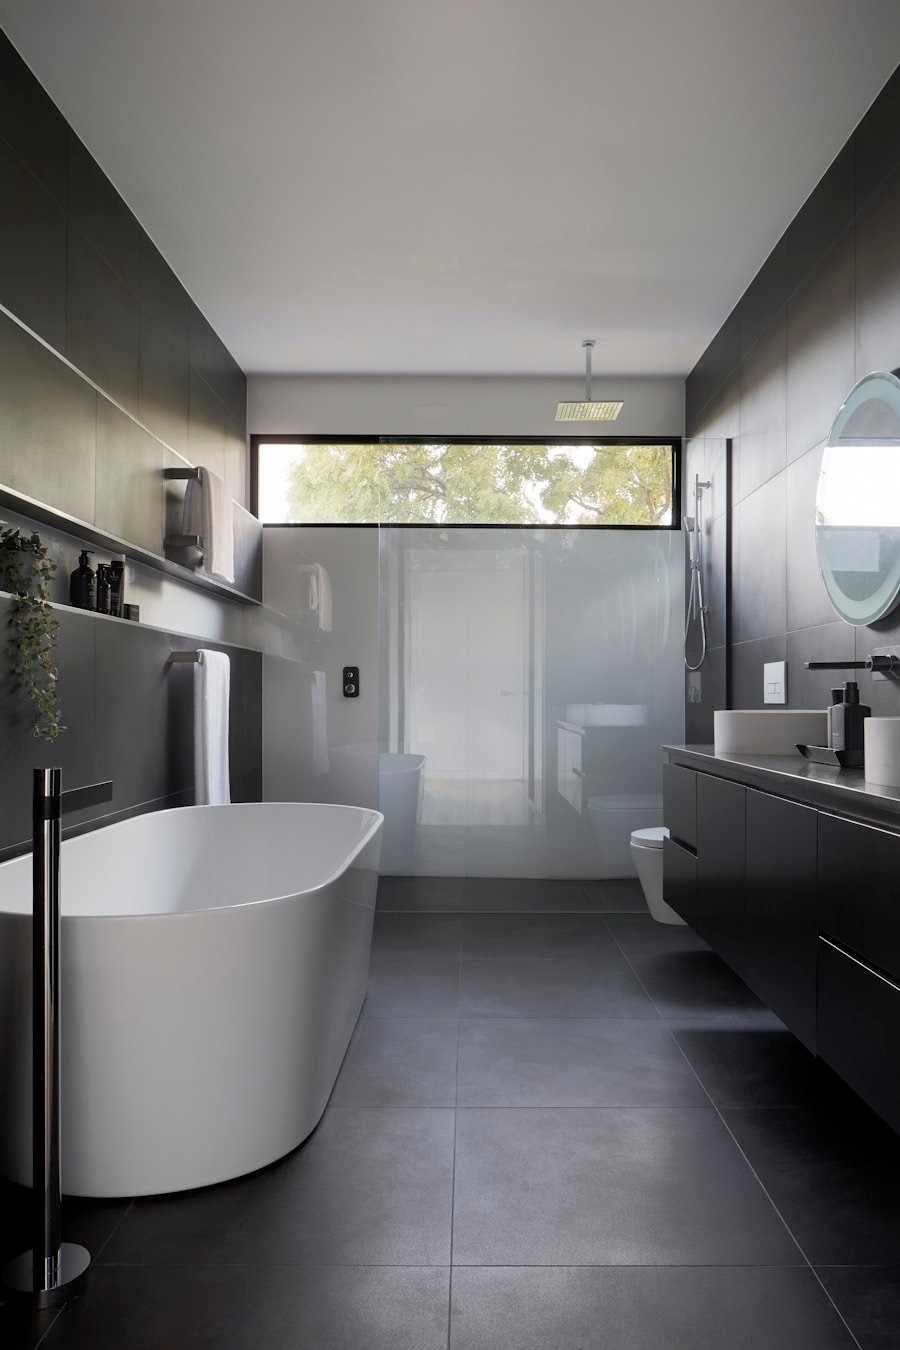
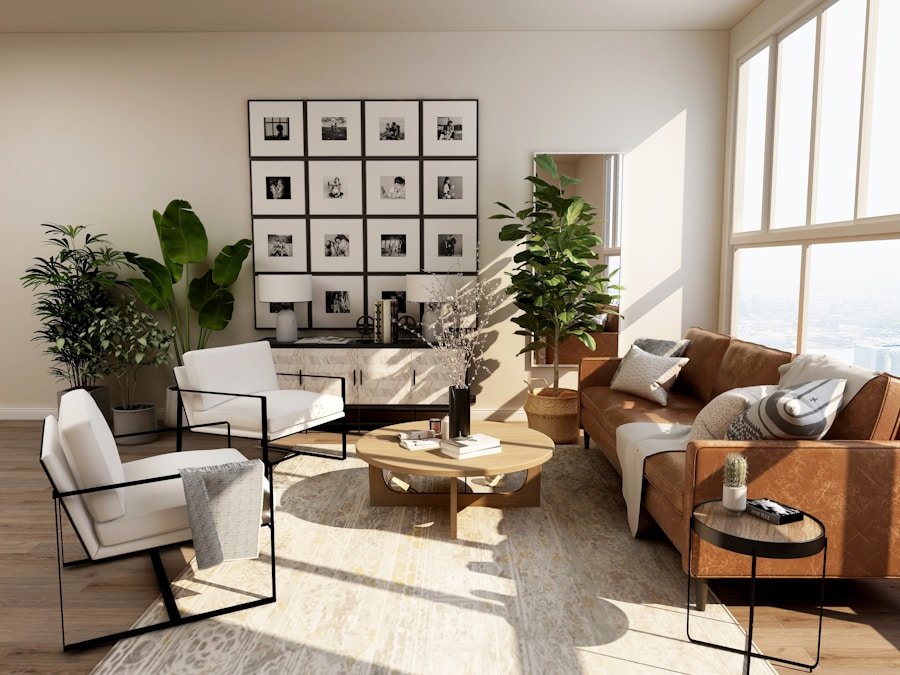
Official Project Dossier
Request high-resolution architectural blueprints, unit floor specs, and developer master plans.
Request Brochure via WhatsApp ↗Inquire for Availability
Our senior development advisors will provide unit allocations and schedule a private site visit.